+91 97699 40000
Aluminium Windows and Doors for Bungalows and Independent Houses in India
 October 21, 2026
Most modern house windows we supply have glazing on one or two sides, with the neighbouring tower blocking the rest. An independent house rarely has that protection. All four walls and usually a roof terrace face the weather directly, and the specification has to account for each of them.
On independent homes, we find the brief tends to be ambitious. The first request is nearly always a living room that can be opened up to the lawn. Often there is a double-height staircase that the architect would like to glaze from floor to ceiling, and a main entrance expected to carry the whole front elevation.
None of this is beyond what aluminium can do. What separates premium aluminium windows from a disappointing one is whether panel weights, wind exposure, and sealing were resolved at drawing stage or left to site.
What Changes When the House Stands on Its Own Plot
During the south-west monsoon we often see rain driven against two elevations of a detached house at the same time, something an apartment tucked between towers seldom experiences. Several of the modern bungalow design plots we’ve seen in Pune and in the farmhouse belt south of Delhi have nothing at all to the west, so that wall takes the sun from lunch until dusk.
Scale is the second. On the bungalows we have worked on in Lonavala and Alibaug, a garden-facing living room opening of five or six metres is common. A single glass panel at 3.5 metres high can weigh well over 150kg, which is a very different load case from a bedroom slider.
The third is security. More often than not, the drawing room ends up on the road side of the house, with a bedroom next to it. Glass that holds together when struck and locks that engage at several points matter more on these openings than anywhere else in the house.
Lift and Slide and Minimal Systems for Garden and Terrace Openings
It usually pays to fix the garden openings early. Once their size is known, the structural engineer can design the lintel and the wall around them properly, rather than adjusting after the frames arrive.
On openings wider than about four metres, we generally specify lift and slide. The Duraslim Edge Lift & Slide handles sashes up to 3500mm high and 2000mm wide, with panel weights up to 400kg. Sightlines stay between 20 and 29mm. It carries a WiWA score of 10, tested to 2.75 kPa for wind and 600 Pa for both water and air. It can also be locked at any point along the track.
Some architects want the frame to disappear almost entirely. For them, the Duraslim Edge Minimal takes sashes as large as 4500mm by 2500mm on a 20mm interlock, with the shutter recessed so the frame finishes flush on every side.
Some owners want the opening to clear completely, for instance onto a covered verandah used for entertaining. The Duraslim Edge Slide & Fold does this, with panels up to 3000mm high. Its WiWA score is 7, so we specify it for sheltered positions rather than fully exposed walls.
Casement and Sliding Windows for Bedrooms and Studies
Bedrooms in an independent house are often on the quieter side of the plot. They still face weather on every wall, though. We generally recommend casements here.
The Duraslim Casement closes by compressing its gaskets on all four edges. Its WiWA classifications are CE2500 for wind and E750 for water tightness, with air permeability at Class 4. We regularly specify it at the full window sash size of 2000mm by 1200mm. With a 5mm to 32mm glazing pocket, there is enough depth for a double glazed or acoustic laminated unit on the road-facing side.
Where a bedroom has a wide opening onto a balcony, a Duraslim Slider is often more practical. It is certified to 3 kPa for wind and Class 4 for air, with an integrated collapsible mesh.
Securing Street-Facing and Ground-Floor Openings
When we review bungalow drawings, the road-facing ground floor is where specifications most often fall short. These rooms typically get the same glass and hardware as the upper bedrooms, despite carrying far more risk and noise.
We advise multi-point locking on every ground-floor opening. For the road side we would lean towards laminated glass; if a pane does get cracked, it tends to stay in one piece in the frame rather than falling in. Where the house sits on a main road with heavy traffic through the night, it is worth upgrading that same pane to an acoustic laminated unit. A frosted strip along the bottom of the glass is a simple way to stop people on the pavement looking straight in.
Most owners of independent houses in India still ask for grilles. Aluminium frames take them without difficulty. A rigid frame with multi-point locks means the grille becomes a second line of protection rather than the only one.
Glass Specification by Elevation
Walk round almost any bungalow at four in the afternoon and the difference between the west wall and the north wall is obvious by touch alone. Using one glass throughout is rarely the right call.
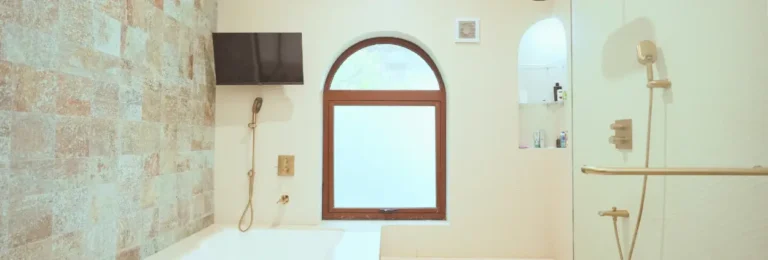
For west and south walls, our usual suggestion is a double glazed unit, and many owners add a grey or bronze tint. The north side is much easier; clear glass is normally fine there. Bathrooms get frosted glass. Around a swimming pool, a stair, or a children’s play area, we specify toughened or laminated safety glass.
The double-height staircase is the one most often under-specified. A large fixed pane there admits a great deal of light. It also admits a great deal of heat if it faces west.
Frame Finishes and Façade Consistency
A bungalow is usually seen from the gate long before anyone reaches the front door. Inconsistencies between elevations are much harder to hide.
The problem is most visible in homes where the windows went in over several years. One room gets a deeper frame, another a slightly different grey, and by the end the handles don’t match either. Drawing every opening from one system lets the design of aluminium doors and windows read as a single decision.
Owners in hill stations and coastal towns often choose one of our wood grains, usually Teak or Walnut. In the cities, the bungalows we see tend to go darker, with Graphite Grey or Night Black against concrete and plaster. The full Eternia palette also includes lighter metallics such as Moon Silver and Pearl White, and an earthy Dusk Gold.
Railings and Integrated Mesh
Terraces and upper balconies on independent houses often need railings. Eternia’s Essentials frameless railing stands 1000mm high with 15.52mm to 17.52mm laminated glass, so the view from the terrace stays open.
Integrated pleated mesh is useful on doors that will stay open through the evening. It keeps insects out without an external screen.
Duranium Profiles and Warranty
Every Eternia profile is extruded from Duranium, a special aluminium alloy developed by Hindalco that is 40% stronger than regular aluminium. That added stiffness is the reason a 2000mm-wide lift and slide panel can carry its glass on a 20 to 29mm sightline without deflecting.
The profile warranty runs for 12 years. Hardware carries five years. Rollers and hinges are cycle-tested to over one lakh operations.
Residences in Lonavala, Mangalore, and Kochi
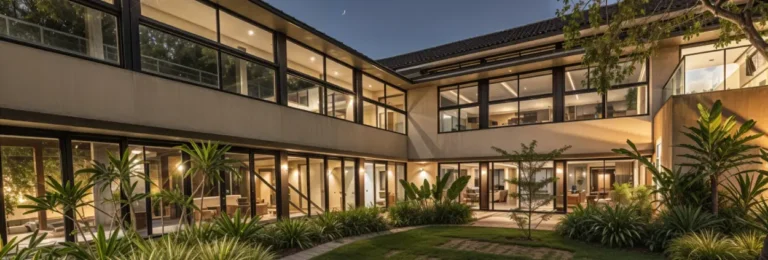
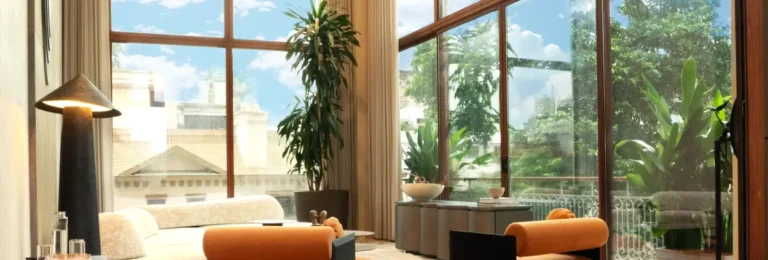
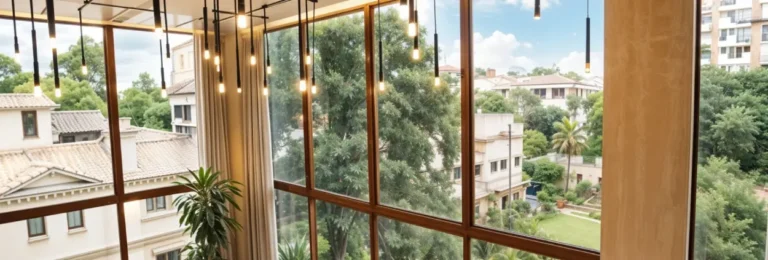
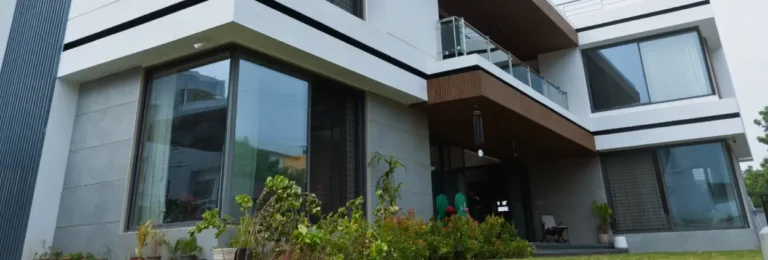
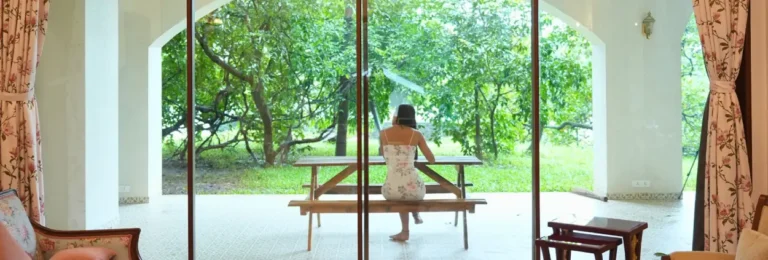
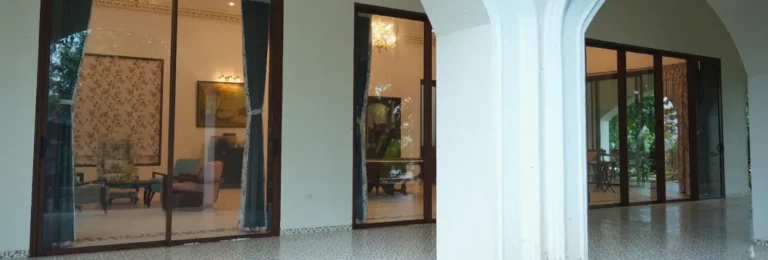
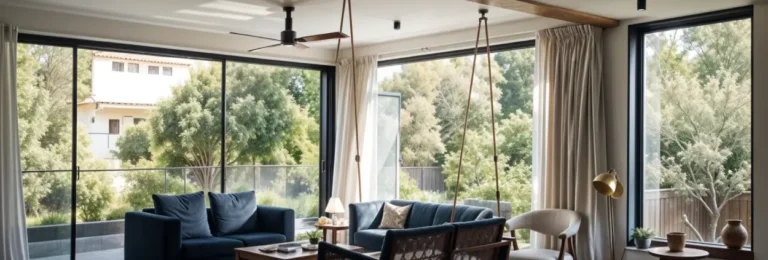
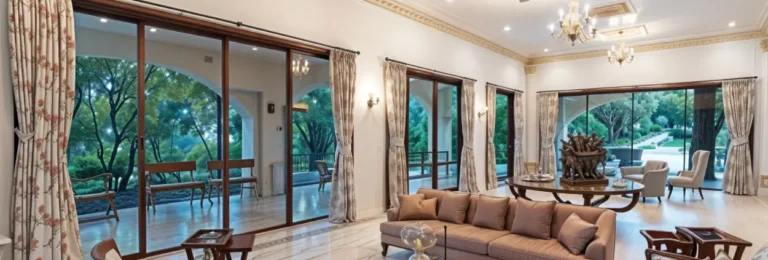
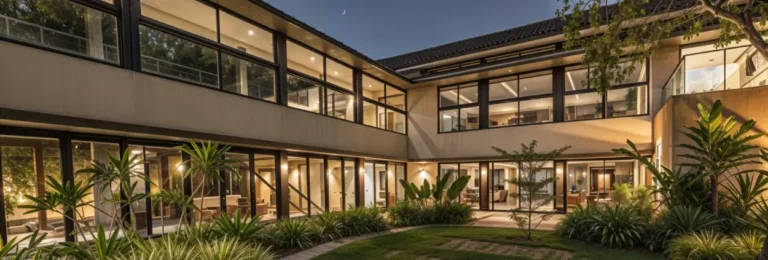
Eternia systems are installed in several independent homes featured in our catalogue. The Lonavala residence uses wide wood-grain sliding doors between the bedrooms and an arched verandah, with mature trees beyond. In Mangalore, black-framed glazing runs up through a double-height living room into the gable. The Kochi house is glazed in dark frames on both floors, and in the evening, with the lights on inside, the whole front of it glows.
The large openings in each of these were settled at the start, before anyone sized the bedroom windows. Each uses one finish throughout.
Conclusion
An independent house can open itself to the garden in a way very few apartments ever can. That freedom comes with more exposure on every wall. Specifying aluminium door design against certified performance, room by room, is what lets the design and the building perform together.
Eternia’s project team can share WiWA test data, sash limits, and finish samples for the Duraslim and Duraslim Edge ranges, and review opening schedules for new and renovated independent homes. Call Us Now
Frequently Asked Questions
For openings beyond about four metres, we normally recommend the Duraslim Edge Lift & Slide. It carries sashes up to 3500mm by 2000mm and panels up to 400kg, with WiWA certification to 2.75 kPa for wind.
On exposed walls we tend to prefer casements, since they seal by compression. Where the bedroom opens onto a balcony, a slider is usually more practical. On air leakage, the casement and the slider in our Duraslim range have both been tested to the same Class 4 rating.
We start with multi-point locks on every ground-floor sash, and on the road-facing side we usually suggest laminated glass. Many owners still want grilles as well, which the frames take without any trouble.
It can, and on independent houses it usually gives the best result. Most of our bungalow owners settle on either a dark grey or one of the wood grains. One finish keeps every elevation consistent.
The aluminium profiles are covered for 12 years from installation, and moving parts such as rollers, hinges, and locks for five.


Our consultants will give a closer Look!
WHATSAPP VIDEO CALL AT YOUR CONVENIENCE
Schedule a Video call or Request Real Images and Videos