+91 97699 40000

Aluminium Window Frame: Why Structural Stability Matters for Large Openings
 October 28, 2026
When an owner first sits down with one of our partners, the conversation usually turns to size within the first few minutes. Some want the living room wall gone so it opens straight onto the terrace. Others are building around a double-height stair and want light down the whole of it, and a surprising number simply ask how wide a single pane can be.
Owners tend to spend their time choosing the glass. What decides whether a large window still works properly ten years later, though, is the frame holding it. We see the difference most clearly when we’re called to replace a big slider that has started to sag, leak at the bottom corner, or need two people to move it.
How Heavy Is a Large Glass Panel?
Heavier than most people expect. When we work out panel weights for a project, the rule of thumb we use is about 2.5kg per square metre for each millimetre of glass. So the common 6mm-plus-6mm double glazed unit is already close to 30kg for every square metre of opening, and that’s with no frame at all.
One of the most common sizes we’re asked to quote for a garden-facing living room is a slider 3.5 metres tall and 2 metres wide. With that glazing, the glass alone is around 210kg, and if the owner wants acoustic or laminated glass on a busy road, we’d budget for noticeably more. Every kilogram of that has to be carried by the rollers, the bottom rail, and the frame around it, every time the panel is opened.
What Happens When a Frame Isn’t Stiff Enough
Weight is one load. Wind is the other, and on large panes it’s often the bigger concern. On a high floor, a strong gust pushes against the full face of the glass, and the frame has to resist that without bowing.
When it doesn’t, the effects build slowly. The middle of a long frame member deflects slightly, enough to lift the gasket away from the sash. Air and dust start getting through. The first anyone usually notices is a damp line along the inside of the sill after a heavy storm. Go back a few years later and we often find the corners have worked slightly loose as well, which is usually when the owner tells us the slider has started to stick halfway.
None of this is obvious on the day of installation. It shows up after a few monsoons, which is why we put so much weight on the material and the engineering behind the frame.
Why the Alloy Decides How Slim the Frame Can Be
The reason we build large windows in aluminium in the first place is that it carries a lot of glass on a narrow frame. Where the differences show up is in how much a given alloy and profile bend once that glass is in place and the wind picks up. Two frames can look identical in a showroom and behave quite differently on a twentieth floor.
All our profiles are extruded from Duranium, the alloy Hindalco developed for us, which tests 40% stronger than regular aluminium. In practical terms, that added strength lets a section stay narrow without giving up stiffness. It’s the reason our lift and slide system can carry very heavy panels on sightlines of 20 to 29mm, where a weaker alloy would need a noticeably bulkier frame to do the same job.
Aluminium Window Profiles and Section Design
The alloy only gets you so far on its own. When our engineers design a profile for a large opening, most of their attention goes to the depth of the section and where the internal walls are placed. On sliders, they also look closely at how the interlock is reinforced.
On large sliders, the interlock is where most of the stiffness is needed, since it runs the full height of the opening with no support in between. Eternia’s Duraslim Slider uses a 20mm AERO interlock designed to stay rigid across sash heights of up to 3500mm. For aluminium section windows on smaller openings, the same principle applies, just with lighter loads.
How Corners and Hardware Hold a Heavy Panel Together
A strong profile still depends on how the pieces are joined. On our sliding and lift and slide systems, the outer frame corners use a 45° connection with a corner cleat, which locks the mitred joint and holds it square. Shutter corners are joined at 90°. If a corner gives even slightly under a heavy panel, the frame starts to go out of square, and that’s usually where a sliding sash first begins to bind.
The rollers take more punishment than any other part of a large slider. A large panel puts its entire weight on a small set of rollers, and they have to keep running smoothly for years. Our rollers and hinges are cycle-tested to over one lakh operations. On the Duraslim Edge Lift & Slide, the panel is lifted off its seals before it moves, so even a 400kg sash can be pushed with one hand and then lowered back onto the gaskets to seal tightly.
Matching the System to the Size of the Opening
Large window designs vary a lot in scale, and the system should be chosen to suit. Here is how our ranges compare on the openings we’re most often asked about.
The Duraslim Slider handles sashes up to 3500mm high and 1500mm wide, with panel weights up to 200kg. It is certified to 3 kPa for wind and suits most living rooms and wide bedroom openings.
Once a panel goes beyond about 1.5 metres in width or 200kg, we generally move owners to the Duraslim Edge Lift & Slide, which we’ve tested at up to 2000mm wide, 3500mm tall and 400kg, with a WiWA wind rating of 2.75 kPa. And for the architects who want almost no frame at all, there’s the Duraslim Edge Minimal. Its sashes go up to 4500mm by 2500mm, carry as much as 500kg, and sit flush within a frame that shows only 20mm.
Big Window Design on High-Rise Towers
Large openings on upper floors combine both loads at their worst. The panels are big and heavy, and wind pressure at height is much greater than at ground level. Some of the tallest residential buildings we’ve supplied make the point well. Runwal Nirvana in South Mumbai runs to 54 storeys, and Tata 88 in Kolkata to 43, and at those heights panel weight and wind pressure have to be designed for together from the start.
On a high-rise flat, the first thing our partners check is whether the system’s tested wind rating suits the floor height, before they get into panel sizes. For large panes up there, we nearly always specify laminated glass, so that even a cracked pane holds together in its frame.
Example: A Double-Height Living Room in Mangalore
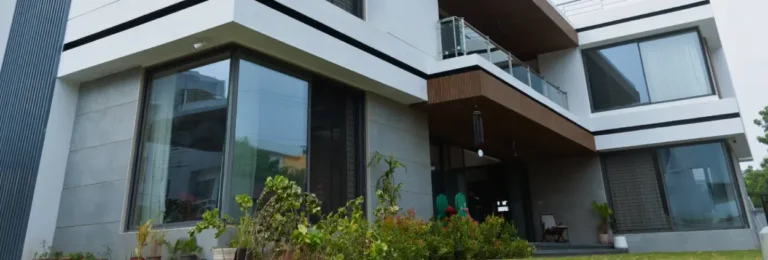
One of the homes in our catalogue, a residence in Mangalore, has a living room that rises two storeys, with black-framed glazing carried right up into the gable. On a room like that, the vertical frame members run a long way without anything to brace them in between, and the upper panes catch more wind than anything at door height.
The challenge on that project was keeping those tall frames straight from top to bottom, so the upper glass stayed sealed and the doors at floor level still slid without catching. Standing in the room now, you mostly notice the trees outside, which is exactly what the owners were after.
Conclusion
Owners rarely think about the frame when they’re choosing a large window, and most of the time they shouldn’t have to. If the alloy, the section, the corners and the rollers have been worked out for the weight from the start, the window just keeps opening and sealing the way it did on the first day.
If you’re working on a design with large openings, send us the drawings. Our team can work out panel weights for each window, suggest the right system for each size, and share the WiWA test results that go with it. Locate us now







Frequently Asked Questions
It depends on the system. Our Duraslim Slider carries panels up to 200kg, the Duraslim Edge Lift & Slide up to 400kg, and the Duraslim Edge Minimal up to 500kg.
Usually because the frame or the rollers weren’t designed for the weight and wind load. On the sliders we’re called to replace, it’s typically a small drop at one corner that starts it. The sash catches on the track, and a season or two later the seal along that edge stops closing properly.
For openings like these we only use Duranium, Hindalco’s alloy that tests 40% stronger than regular aluminium. It lets us keep the frame slim without it bending under heavy glass.
They can be, if the alloy and section design are right. Our lift and slide system holds panels up to 400kg on sightlines of 20 to 29mm, and the minimal system holds up to 500kg on a 20mm sightline.
Ask for the maximum sash size and panel weight for the system, the tested wind and water ratings, and how the corners and hardware are built. Those tell you far more than the frame’s appearance.


Our consultants will give a closer Look!
WHATSAPP VIDEO CALL AT YOUR CONVENIENCE
Schedule a Video call or Request Real Images and Videos