+91 97699 40000

Which Is More Energy-Efficient, Double Hung or Casement Windows?
 October 20, 2026
Ask a façade consultant which opening type leaks less air and most will say “casement” without hesitation. Ask what drove the cooling load on their last villa, though, and you will usually hear about something else. West-facing glass, perhaps. Or a sliding door whose woolpile had flattened by its third monsoon. Specifying well means taking both answers seriously.
Double Hung Sashes on Indian Sites
A double hung window has two sashes in one frame, both sliding vertically. On a single hung unit only the lower one moves. The type is long established in North American and British housing. In India it survives mainly in colonial-era buildings, the Shimla bungalow being the familiar example.
New-build specifications here almost never call for it. Apartment construction moved to horizontal sliders, and premium bedrooms have largely moved to casements. So a homeowner comparing sliding windows vs single hung is really comparing two versions of one idea. In both, the sash has to move past the frame. That requires a small running clearance, and the clearance is closed with pile or brush rather than clamped shut.
What Happens at the Sash When a Casement Is Locked
Close a side-hung casement or a top hung unit and turn the handle. The locking points pull the sash into the frame and flatten the EPDM gasket on all four sides. There is no running clearance to manage. This compression seal is the principal reason casements perform well on air infiltration. Wind helps too: on an exposed elevation, gusts push an outward-opening sash harder onto its gaskets.
Multi-point hardware matters here more than it is usually given credit for. We regularly see 1200mm-wide sashes on a single cam latch. In a strong gust the far stile can lift a few millimetres, and that is enough to let air in along the whole height of the window. Locking at several points along the sash keeps the gasket loaded evenly.
Where Infiltration Shows Up in an Air-Conditioned Home

On site, air leakage rarely announces itself. It appears as a bedroom that never quite reaches its set point on a May afternoon in Ahmedabad, as condensation along a sill in a Chennai apartment where humid outside air meets a cooled frame, or as fine grey dust tracking along a slider’s interlock in Gurugram during the pre-monsoon weeks.
The higher the wind pressure, the worse it gets. Upper floors leak more than lower ones. Corners leak more than the middle of a façade. These also happen to be the positions where premium projects put their largest glazing. A specification that lists double glazing but accepts an untested opening on those elevations has solved half of the problem. Energy efficient windows are, first, windows that close tightly.
Comparing Certified Figures, Not Opening Types
Under WiWA certification, the Duraslim Casement (window sashes up to 2000mm by 1200mm, glass 5mm to 32mm) is classified CE2500 for wind at 2.5 kPa, E750 for water tightness at 750 Pa, and Class 4 for air permeability at 600 Pa, with an overall WiWA score of 10.
It would be inaccurate to suggest that sliders cannot compete on air sealing. The Duraslim Slider is also certified to Class 4 for air permeability (600 Pa), alongside Class CE3000 for wind (3 kPa), using an AERO interlock and fin-based woolpile to control the running joints.
Where the two diverge is water. The casement’s E750 classification gives it more headroom against wind-driven rain on an exposed wall. Compare either one with an untested local slider and the gap is wide on every measure.
Glazing and the Cooling Load
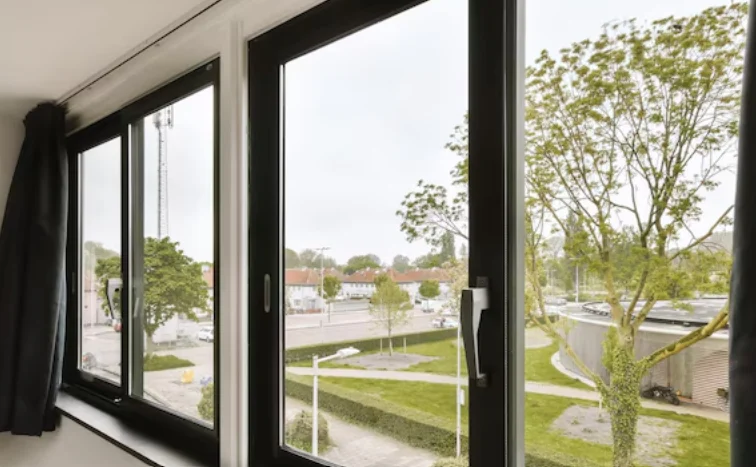
In the Indian climate, glazing frequently has a larger effect on cooling load than the choice of opening type. Take the west wall in Jaipur. With 6mm single glass, afternoon heat comes straight through. Change it to a double glazed unit with a 12mm air cavity and the heat gain slows noticeably, so the split unit gets to switch off now and then after four o’clock.
Tint is worth adding on that same west wall, mainly for glare. Where noise is also a factor, a double glazed laminated or acoustic laminated unit addresses both requirements in one specification. The relevant constraint for designers is the system’s glazing capacity, which is why the accepted glass thickness range should be confirmed at the specification stage.
When clients refer to a “double window”, they usually mean a aluminium double glazed windows unit of this kind rather than two separate frames.
Frame Stiffness Over a Twenty-Year Service Life
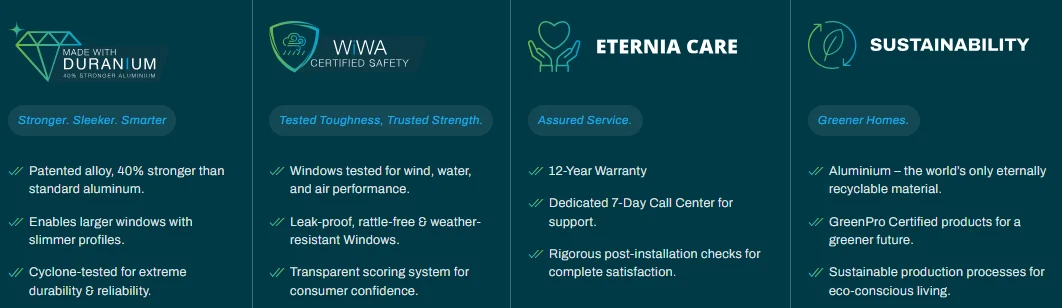
Gasket contact depends on the profile staying straight. Profiles that flex under wind load, or deform gradually through daily thermal cycling between 15°C night-time and 45°C afternoon surface temperatures, let the sash drift away from its seals, and air permeability tested at handover is no longer what the occupant gets in year eight.
Eternia’s profiles are extruded from Duranium, a special aluminium alloy developed by Hindalco that is 40% stronger than regular aluminium. The extra stiffness is why our sliders can run sightlines of 20 to 29mm without the gaskets losing contact over time. We back the profiles with a 12-year warranty. Hardware carries five years.
Allocating Opening Types Across a Floor Plan
On most of the residential projects we supply, the efficient arrangement follows the air-conditioning schedule. A master bedroom cooled from late afternoon until morning is a natural place for aluminium casement windows. So is a study used all day. Top hung aluminium windows work equally well there, and on west or south walls we would double glaze them.
Living rooms are different. Where the room opens onto a terrace, a casement sash swinging out would cut across the deck, and swinging in it would hit the sofa. A high-performance slider is usually the better fit. In kitchens and bathrooms, owners tend to want a window they can leave propped open during light rain, which points to a top hung or compact aluminium openable window. Drawing all of these from one system keeps sightlines, finish, and hardware consistent across the elevation.
Case Example: West-Facing Master Bedroom, Jaipur
One villa in Jaipur had its master bedroom facing due west across an open plot. The original slider was locally fabricated, and its interlock pile had worn visibly thin. The architect specified Duraslim Casement, slimline aluminium windows in its place, glazed with a tinted double glazed unit. The living room kept a wide Duraslim Slider for terrace access.
The following summer, the owners told us the room was holding its set point well into the evening. Before, the split unit had run without a break from about 2pm. Two things changed at once, the seal at the sash and the heat through the glass, and we would credit the result to both.
Conclusion
For architects and owners specifying premium homes, opening type is one input among several. Certified air, water, and wind classes, glazing matched to each elevation, and a frame stiff enough to keep its seals loaded will determine the cooling load far more reliably than the casement-versus-sash debate on its own.
Eternia’s technical team can share WiWA test data, sash limits, and glazing schedules for the Duraslim casement, top hung, and slider ranges, and review elevation-wise recommendations for your project. Book Your Free Consultation

Frequently Asked Questions
Generally, yes. A locked casement compresses its gaskets on all four edges, whereas double hung sashes must slide past the frame on pile or brush seals. Certified air permeability results remain the better way to compare two specific products.
A well-engineered sliding system can. Eternia’s Duraslim Slider and Duraslim Casement are both certified to Class 4 air permeability at 600 Pa. Where we see real gaps is against untested sliders, particularly locally fabricated ones.
Double glazed units are recommended for elevations with significant solar exposure, particularly west and south. Tinted glass further reduces solar gain and glare, and double glazed laminated or acoustic laminated units can be used where noise control is also required. Confirm the system’s glazing capacity before specifying.
Mostly in kitchens and bathrooms. The hinge sits at the head, so the sash opens outward at the bottom. Left partly open in light rain, it keeps water off the sill. Closed, it seals by compression, just like a side-hung casement.
Start with the tested air, water, and wind classes. Ask which standard each test followed. Then check sash limits and the glass thickness range. Finally, look for profile and hardware warranties stated separately. For Eternia systems, these are published under WiWA certification for each product range.


Our consultants will give a closer Look!
WHATSAPP VIDEO CALL AT YOUR CONVENIENCE
Schedule a Video call or Request Real Images and Videos